


A Coordinate Measuring Machine (CMM) is an important solution for precision dimensional inspection. By collecting coordinate data from different points on a workpiece, it helps manufacturers evaluate dimensions, geometric characteristics, and manufacturing deviations.
From automotive components and aerospace parts to precision machinery and mold manufacturing, coordinate measuring machines support a wide range of industrial inspection requirements. Understanding their working principles, advantages, and applications can help manufacturers choose suitable measurement solutions for their production needs.
1. What Is a Coordinate Measuring Machine?
A Coordinate Measuring Machine is a precision measurement system used to determine the dimensional and geometric characteristics of physical objects. It operates through a three-dimensional coordinate system consisting of X, Y, and Z axes.
During the measurement process, a probe or sensor collects coordinate data from specific points on a workpiece. The measurement software then processes the collected information to evaluate the object's dimensions, positions, shapes, and geometric tolerances.
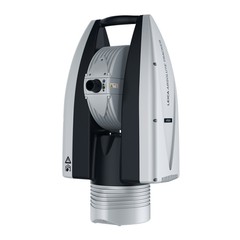
Depending on the equipment configuration and inspection requirements, CMMs can use different measurement technologies, including contact probing, scanning, laser tracking, and optical measurement.
Common measurement applications include:
Dimensional Inspection: Measuring lengths, widths, heights, diameters, and distances between features.
Geometric Measurement: Evaluating flatness, straightness, roundness, perpendicularity, and other geometric characteristics.
Position Measurement: Checking hole positions, center distances, and component alignment.
Profile Inspection: Measuring complex contours and surface geometries.
Dimensional Deviation Analysis: Comparing actual measurement results with CAD models or engineering drawings.
These capabilities make coordinate measurement technology an important part of modern industrial quality control.
2. Key Advantages of Coordinate Measuring Machines
As manufacturing processes become more precise, traditional measuring tools may not be sufficient for inspecting complex components and multiple geometric features. Coordinate measuring machines provide more comprehensive measurement capabilities.
High Measurement Accuracy
CMMs are designed to perform precision dimensional inspections and evaluate critical component features. They help manufacturers verify whether workpieces meet specified dimensional tolerances and engineering requirements.
Comprehensive Geometric Inspection
A coordinate measuring system can evaluate multiple geometric characteristics within a three-dimensional coordinate framework. This is particularly useful for components with complex structures, multiple holes, curved surfaces, and precise positioning requirements.
Consistent Measurement Results
When properly installed, calibrated, and operated under suitable environmental conditions, measurement equipment can provide repeatable results. This supports consistent inspection procedures and more reliable quality assessments.
Improved Inspection Efficiency
Measurement programs can automate repetitive inspection tasks, reduce manual measurement work, and improve inspection efficiency. This is especially valuable for manufacturers handling complex components or repeated production batches.
Digital Measurement and Data Analysis
Modern measurement systems can generate digital inspection results for dimensional analysis, reporting, and comparison with engineering drawings or CAD models. These records help manufacturers identify deviations and improve production processes.


3. Industrial Applications of Coordinate Measurement Technology
Coordinate measurement technology is widely used in industries where dimensional accuracy, geometric consistency, and product quality are important.
Automotive Manufacturing
Automotive components such as engine parts, transmission housings, shafts, and structural components require accurate dimensional inspection. Measurement systems help manufacturers verify component dimensions, positioning accuracy, and assembly compatibility.
Aerospace Industry
Aerospace manufacturing involves complex components and demanding dimensional requirements. Precision measurement technology supports the inspection of structural parts, machined components, and assembly features.
Precision Machinery
Mechanical components, industrial equipment, fixtures, and precision-machined parts often require detailed dimensional and geometric inspection. Coordinate measurement systems help manufacturers verify product specifications and maintain manufacturing consistency.
Mold and Tooling Manufacturing
Molds and tooling components often contain complex cavities, contours, and precision surfaces. Measurement equipment helps inspect these features and compare actual dimensions with design requirements.
Electronics and Electrical Manufacturing
Electronic housings, connectors, metal components, and other precision parts require accurate dimensional and positional measurements to support product assembly and quality control.
4. How to Choose the Right Coordinate Measuring Machine
Selecting suitable measurement equipment requires more than comparing prices. Buyers should consider their workpiece characteristics, inspection objectives, production environment, and long-term measurement requirements.
Here are five important factors to evaluate:
1. Measuring Range
The measuring range should match the dimensions of the workpieces being inspected. Consider the maximum length, width, and height of the components, as well as the available space for loading and positioning.
2. Measurement Accuracy
Measurement accuracy is one of the most important purchasing considerations. Buyers should review the specified measurement error or uncertainty, applicable standards, and testing conditions to determine whether the equipment meets their inspection requirements.
3. Measurement Technology
Different measurement technologies are suitable for different applications. Contact probes are commonly used for dimensional and geometric inspection, while optical systems support non-contact measurement. Laser tracking technology is useful for large-volume spatial measurement.
4. Operating Environment
Temperature variations, vibration, dust, and installation conditions can affect measurement performance. Buyers should evaluate the working environment and consider the equipment's environmental requirements and compensation capabilities.
5. Software and Data Compatibility
Measurement software should support the required inspection procedures, data analysis, and reporting functions. Compatibility with CAD models and existing quality management workflows can also improve operational efficiency.
5. Comprehensive Measurement Equipment for Different Industrial Requirements
Different manufacturing applications require different measurement structures, measurement technologies, and inspection capabilities.
A suitable measurement solution should be selected according to workpiece dimensions, accuracy requirements, inspection methods, and operating environments.
Our measurement equipment range covers various industrial inspection requirements, including:
Bridge-type Coordinate Measuring Machine
Ultra-high Precision Coordinate Measuring Machine
Cantilever-type Coordinate Measuring Machine
Gantry-type Coordinate Measuring Machine
Shop-floor Coordinate Measuring Machine
Articulated Arm Coordinate Measuring Machine
These equipment options provide different approaches to dimensional inspection, precision measurement, large-volume measurement, and non-contact 3D measurement.
For professional buyers, understanding the actual inspection requirements before selecting equipment can help identify a suitable measurement solution for their production processes.
Explore Our Measurement Equipment: https://www.hermensindustrial.com/measuring-machine/coordinate-measuring-machine/
6. Why Accurate Measurement Matters for Manufacturing Quality
Accurate dimensional inspection is not only about checking whether finished components meet engineering drawings. It also plays an important role in improving production processes and maintaining long-term product quality.
With suitable measurement equipment, manufacturers can:
Detect dimensional deviations before products move to the next production stage.
Improve consistency across repeated production batches.
Verify complex geometries and critical component features.
Support process adjustments with reliable measurement data.
Maintain inspection records for quality analysis and traceability.
By integrating appropriate measurement solutions into quality control processes, manufacturers can improve inspection management and make more informed production decisions.
7. Contact Us for Coordinate Measuring Machine Solutions
Are you looking for reliable measurement equipment for precision manufacturing, dimensional inspection, or industrial quality control?
Choosing the right Coordinate Measuring Machine depends on your workpiece dimensions, required measurement accuracy, inspection methods, and production environment.
Contact our team to discuss your application requirements and explore suitable measurement equipment options.
To help us understand your project, you can provide:
Workpiece drawings, dimensions, and approximate weight.
Required measurement accuracy and tolerance.
Main dimensions or geometric features to be inspected.
Preferred measurement technology, if available.
Intended installation location and operating environment.
Our team looks forward to understanding your requirements and discussing suitable measurement solutions for your manufacturing applications.
Contact Information
Company Name:Hangzhou Hermens Intelligent Technology Co., Ltd.
Email Address:liu_jincheng@hzhemen.com
Phone Number:
+66 82 212 2488
+66 96 935 0890
Service Hours:24 Hours a Day, 7 Days a Week