

Coordinate Measuring Machine
Your Professional Coordinate Measuring Machine Supplier
Hangzhou Hermon Intelligence Technology Co., Ltd. is a trusted MAZAK authorized distributor specializing in CNC machining solutions. Since 2013, we have supported manufacturers in aerospace, automotive, medical, and precision engineering industries with high-performance machine tools, application expertise, and reliable service.
-
![Bridge-type Coordinate Measuring Machine]() Bridge-type Coordinate Measuring MachineThe Hexagon EXPLORER Bridge-type Coordinate Measuring Machine (CMM) embodies a perfect synthesis of robust mechanical engineering, high-performance measurement technology, and user-centric design....read more
Bridge-type Coordinate Measuring MachineThe Hexagon EXPLORER Bridge-type Coordinate Measuring Machine (CMM) embodies a perfect synthesis of robust mechanical engineering, high-performance measurement technology, and user-centric design....read more -
![Ultra-high Precision Coordinate Measuring Machine]() Ultra-high Precision Coordinate Measuring MachineThe Hexagon Leitz Infinity represents the absolute zenith of ultra-high-precision coordinate metrology, designed for the most demanding applications where measurement uncertainty must be minimized...read more
Ultra-high Precision Coordinate Measuring MachineThe Hexagon Leitz Infinity represents the absolute zenith of ultra-high-precision coordinate metrology, designed for the most demanding applications where measurement uncertainty must be minimized...read more -
![Cantilever-type Coordinate Measuring Machine]() Cantilever-type Coordinate Measuring MachineThe Hexagon TORO HP Cantilever-type Coordinate Measuring Machine offers a unique and highly ergonomic solution for measuring medium to very large, heavy workpieces. Its distinctive single-arm...read more
Cantilever-type Coordinate Measuring MachineThe Hexagon TORO HP Cantilever-type Coordinate Measuring Machine offers a unique and highly ergonomic solution for measuring medium to very large, heavy workpieces. Its distinctive single-arm...read more -
![Gantry-type Coordinate Measuring Machine]() Gantry-type Coordinate Measuring MachineThe Hexagon APOLLO Gantry-type Coordinate Measuring Machine (CMM) represents the apex of large-volume, high-accuracy metrology for the most monumental measurement challenges. Designed to measure...read more
Gantry-type Coordinate Measuring MachineThe Hexagon APOLLO Gantry-type Coordinate Measuring Machine (CMM) represents the apex of large-volume, high-accuracy metrology for the most monumental measurement challenges. Designed to measure...read more -
![Shop-floor Coordinate Measuring Machine]() Shop-floor Coordinate Measuring MachineThe Hexagon FLASH PLUS is a rugged, reliable, and fast Coordinate Measuring Machine specifically engineered to thrive directly on the shop floor, in close proximity to production machines. It...read more
Shop-floor Coordinate Measuring MachineThe Hexagon FLASH PLUS is a rugged, reliable, and fast Coordinate Measuring Machine specifically engineered to thrive directly on the shop floor, in close proximity to production machines. It...read more -
![Articulated Arm Coordinate Measuring Machine]() Articulated Arm Coordinate Measuring MachineThe Hexagon RA8-6 Articulated Arm Coordinate Measuring Machine (AACMM or simply "portable CMM") represents the pinnacle of flexibility and portability in 3D metrology. With six or seven fully...read more
Articulated Arm Coordinate Measuring MachineThe Hexagon RA8-6 Articulated Arm Coordinate Measuring Machine (AACMM or simply "portable CMM") represents the pinnacle of flexibility and portability in 3D metrology. With six or seven fully...read more -
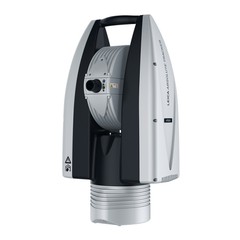
![Laser Tracker Machine]() Laser Tracker MachineThe Hexagon Leica AT960 Laser Tracker is the world's leading portable instrument for ultra-large-scale, high-precision 3D measurement. It defines the standard for measuring the geometry and...read more
Laser Tracker MachineThe Hexagon Leica AT960 Laser Tracker is the world's leading portable instrument for ultra-large-scale, high-precision 3D measurement. It defines the standard for measuring the geometry and...read more -
![Optical 3D Measurement System]() Optical 3D Measurement SystemThe Hexagon StereoScan neo Optical 3D Measurement System is a cutting-edge, non-contact solution for high-speed, full-field 3D digitization and inspection. Utilizing the principle of stereo...read more
Optical 3D Measurement SystemThe Hexagon StereoScan neo Optical 3D Measurement System is a cutting-edge, non-contact solution for high-speed, full-field 3D digitization and inspection. Utilizing the principle of stereo...read more


Why Choose Us
Complete manufacturing solutions
We offer more than just machine tools. Our team helps customers select the right equipment, optimize production processes, and integrate machining, measurement, and automation technologies into a complete manufacturing solution.
Strong technical expertise
Our experienced application engineers provide professional support for machine selection, process planning, tooling recommendations, and production optimization, helping customers maximize machine performance and return on investment.
Productivity & efficiency improvement
Our advanced CNC and multi-tasking machining systems help reduce setup time, shorten production cycles, improve machining accuracy, and lower overall manufacturing costs.
Professional after-sales support
We provide installation assistance, operator training, technical consultation, maintenance support, and rapid response services to ensure smooth and reliable machine operation.
Advantages of Coordinate Measuring Machine
Unparalleled precision
CMMs map physical parts using a digital model. They deliver extreme accuracy (often within micrometers), making them critical for components with tight tolerances, such as aerospace and medical parts.
Elimination of human error
Automated probe paths minimize operator fatigue and subjective judgments, ensuring highly repeatable and reliable inspections across multiple shifts and parts.
Complex geometry analysis
They easily handle intricate virtual points, lines, angles, and surface profiles that traditional manual tools (like calipers or micrometers) cannot measure.
Reduced scrap and rework
By accurately pinpointing minor deviations from design specifications, CMMS allow manufacturers to catch flaws early, preventing material waste and saving production costs.
Versatility
Modern CMMSs (including both fixed-bed systems and portable optical arms) can be outfitted with interchangeable tactile or laser probes to measure everything from small electronic components to large automotive panels.
Detailed data analysis
They automatically generate comprehensive inspection reports, streamlining quality control compliance and continuous process improvement.
Applications of Coordinate Measuring Machine
Automotive industry
To measure the usually intricate parts of an engine, gears to be used, and car body parts.
Aerospace industry
The burr eliminates inaccuracies in the thinner pieces such as the blades of a turbine or parts of an aircraft.
Medical devices
Essential for the making of medical hardware and surgical instruments.
Electronics manufacturing
Used in the measurement of circuit boards and or electronic enclosures.
Heavy machinery
They were used to check the dimensions of huge mechanical parts whose measurements could not be easily taken on a traditional micrometer.
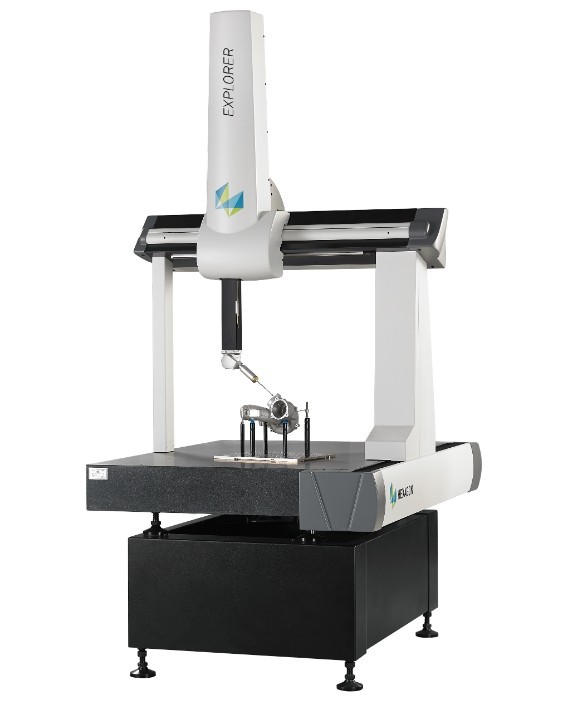
Product Description
|
Item |
Specification |
|
Machine Type |
Coordinate Measuring Machine (CMM) |
|
Measuring Range (X/Y/Z) |
800 × 1000 × 600 mm |
|
Measuring Accuracy |
2.5 + L/300 μm |
|
Repeatability |
2.0 μm |
|
Probe System |
Touch Trigger Probe |
|
Measuring Speed |
Up to 500 mm/s |
|
Maximum Workpiece Weight |
1000 kg |
|
Resolution |
0.1 μm |
|
Guideway Type |
Precision Air Bearing |
|
Drive System |
Servo Drive |
|
Control System |
PC-Based Measurement Software |
|
Working Temperature |
20 ± 2°C |
|
Power Supply |
AC 220V / 50Hz |
|
Machine Weight |
1800 kg |
|
Dimensions (L × W × H) |
1800 × 2500 × 3200 mm |
Lead Time
|
Quantity (sets) |
1 - 1 |
> 1 |
|
Lead time (days) |
20 |
To be negotiated |
Packaging & Shipping

fAQ
As one of the most professional coordinate measuring machine enterprises in China, we're featured by quality products and low price. Please rest assured to buy cheap coordinate measuring machine in stock here and get quotation from our factory. We also accept customized orders.
horizontal measuring machine, cnc coordinate measuring machine, gantry cmm machine