

Measuring Machine
Your Professional Measuring Machine Supplier
Hangzhou Hermon Intelligence Technology Co., Ltd. is a trusted MAZAK authorized distributor specializing in CNC machining solutions. Since 2013, we have supported manufacturers in aerospace, automotive, medical, and precision engineering industries with high-performance machine tools, application expertise, and reliable service.
-
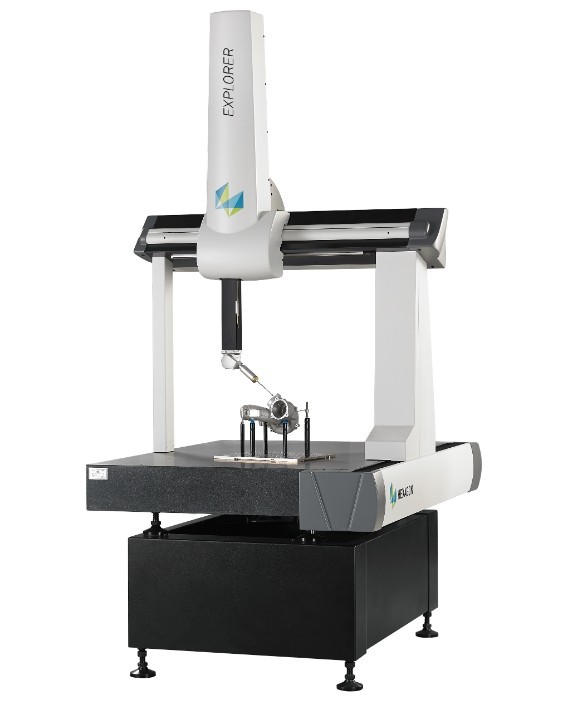
![Bridge-type Coordinate Measuring Machine]() Bridge-type Coordinate Measuring MachineThe Hexagon EXPLORER Bridge-type Coordinate Measuring Machine (CMM) embodies a perfect synthesis of robust mechanical engineering, high-performance measurement technology, and user-centric design....read more
Bridge-type Coordinate Measuring MachineThe Hexagon EXPLORER Bridge-type Coordinate Measuring Machine (CMM) embodies a perfect synthesis of robust mechanical engineering, high-performance measurement technology, and user-centric design....read more -
![Ultra-high Precision Coordinate Measuring Machine]() Ultra-high Precision Coordinate Measuring MachineThe Hexagon Leitz Infinity represents the absolute zenith of ultra-high-precision coordinate metrology, designed for the most demanding applications where measurement uncertainty must be minimized...read more
Ultra-high Precision Coordinate Measuring MachineThe Hexagon Leitz Infinity represents the absolute zenith of ultra-high-precision coordinate metrology, designed for the most demanding applications where measurement uncertainty must be minimized...read more -
![Cantilever-type Coordinate Measuring Machine]() Cantilever-type Coordinate Measuring MachineThe Hexagon TORO HP Cantilever-type Coordinate Measuring Machine offers a unique and highly ergonomic solution for measuring medium to very large, heavy workpieces. Its distinctive single-arm...read more
Cantilever-type Coordinate Measuring MachineThe Hexagon TORO HP Cantilever-type Coordinate Measuring Machine offers a unique and highly ergonomic solution for measuring medium to very large, heavy workpieces. Its distinctive single-arm...read more -
![Gantry-type Coordinate Measuring Machine]() Gantry-type Coordinate Measuring MachineThe Hexagon APOLLO Gantry-type Coordinate Measuring Machine (CMM) represents the apex of large-volume, high-accuracy metrology for the most monumental measurement challenges. Designed to measure...read more
Gantry-type Coordinate Measuring MachineThe Hexagon APOLLO Gantry-type Coordinate Measuring Machine (CMM) represents the apex of large-volume, high-accuracy metrology for the most monumental measurement challenges. Designed to measure...read more -
![Shop-floor Coordinate Measuring Machine]() Shop-floor Coordinate Measuring MachineThe Hexagon FLASH PLUS is a rugged, reliable, and fast Coordinate Measuring Machine specifically engineered to thrive directly on the shop floor, in close proximity to production machines. It...read more
Shop-floor Coordinate Measuring MachineThe Hexagon FLASH PLUS is a rugged, reliable, and fast Coordinate Measuring Machine specifically engineered to thrive directly on the shop floor, in close proximity to production machines. It...read more -
![Articulated Arm Coordinate Measuring Machine]() Articulated Arm Coordinate Measuring MachineThe Hexagon RA8-6 Articulated Arm Coordinate Measuring Machine (AACMM or simply "portable CMM") represents the pinnacle of flexibility and portability in 3D metrology. With six or seven fully...read more
Articulated Arm Coordinate Measuring MachineThe Hexagon RA8-6 Articulated Arm Coordinate Measuring Machine (AACMM or simply "portable CMM") represents the pinnacle of flexibility and portability in 3D metrology. With six or seven fully...read more -
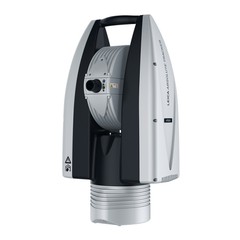
![Laser Tracker Machine]() Laser Tracker MachineThe Hexagon Leica AT960 Laser Tracker is the world's leading portable instrument for ultra-large-scale, high-precision 3D measurement. It defines the standard for measuring the geometry and...read more
Laser Tracker MachineThe Hexagon Leica AT960 Laser Tracker is the world's leading portable instrument for ultra-large-scale, high-precision 3D measurement. It defines the standard for measuring the geometry and...read more -
![Optical 3D Measurement System]() Optical 3D Measurement SystemThe Hexagon StereoScan neo Optical 3D Measurement System is a cutting-edge, non-contact solution for high-speed, full-field 3D digitization and inspection. Utilizing the principle of stereo...read more
Optical 3D Measurement SystemThe Hexagon StereoScan neo Optical 3D Measurement System is a cutting-edge, non-contact solution for high-speed, full-field 3D digitization and inspection. Utilizing the principle of stereo...read more


Why Choose Us
Complete manufacturing solutions
We offer more than just machine tools. Our team helps customers select the right equipment, optimize production processes, and integrate machining, measurement, and automation technologies into a complete manufacturing solution.
Strong technical expertise
Our experienced application engineers provide professional support for machine selection, process planning, tooling recommendations, and production optimization, helping customers maximize machine performance and return on investment.
Productivity & efficiency improvement
Our advanced CNC and multi-tasking machining systems help reduce setup time, shorten production cycles, improve machining accuracy, and lower overall manufacturing costs.
Professional after-sales support
We provide installation assistance, operator training, technical consultation, maintenance support, and rapid response services to ensure smooth and reliable machine operation.
Advantages of Measuring Machine
Unrivaled precision
Capable of measuring complex 3D shapes, tight tolerances, and intricate geometric dimensions (gd&t) that are impossible to accurately verify with conventional hand tools.
Exceptional repeatability
Automated probe paths ensure consistent, reliable measurements across thousands of parts, completely removing the variability of human fatigue and skill level.
Increased efficiency
Once programmed, these machines run inspections rapidly, freeing up personnel and drastically decreasing production downtime.
Detailed data analysis
They automatically generate comprehensive digital reports and compare physical parts directly to original cad design files.
Applications of Measuring Machine
Prototyping
In this step, CMMs are used to check whether the initial design meets all the measurement specifications or not. The right measurements are very important to determine the variations that occurred out of the standard design.
Production
In bulk production, CMMs are utilized for quality control to ensure that each part is manufactured as per the standard measurements. It is important to identify any variation in difference before running the production cycle.
Assembly
Each part is important to fit properly, that’s why measurement accuracy is crucial. This is where the CMM plays its role to ensure the perfect assembly of parts.
Reverse engineering
CMMs can measure critical dimensions and create 3D models for reverse engineering with high accuracy. Reverse engineering is performed to upgrade or improve the existing product design.
Product Description
|
Model number |
HJ |
001 |
002 |
003 |
004 |
005 |
006 |
007 |
|
Measuring range (mm) |
X-axis |
500 |
600 |
800 |
800 |
1000 |
1000 |
1000 |
|
Y-axis |
600 |
800 |
1000 |
1200 |
1200 |
1500 |
2000 |
|
|
Z-axis |
400 |
600 |
600 |
600 |
800 |
800 |
800 |
|
|
Overall dimensions (mm) |
Long L |
1420 |
1740 |
1940 |
2140 |
2495 |
2795 |
3355 |
|
Wide W |
1135 |
1420 |
1620 |
1620 |
1902 |
1902 |
1902 |
|
|
High H |
2310 |
2760 |
2760 |
2760 |
3093 |
3093 |
3093 |
|
|
Indicating error E |
(pm) |
1.5+L/300 |
1.7+L/300 |
1.7+L/300 |
1.7+L/300I |
2.2+L/300Z |
2.2+L/300I |
2.2+L/300I |
|
Lmm |
2.3+L/300 |
2.6+L/250 |
2.7+L/250 |
2.7+L/250 |
3.2+L/250 |
3.2+L/250 |
3.2+L/250 |
|
|
Air supply pressure |
(MPa) |
0.6-0.8 |
||||||
|
Maximum bearing capacity |
KG |
500 |
800 |
1000 |
1000 |
1500 |
1600 |
1700 |
|
Instrument weight |
KG |
900 |
1300 |
1700 |
1900 |
2800 |
3200 |
3900 |
Customization options
- Customized logo(+ From /Min. order: 1 set)
- Customized packaging(+ From /Min. order: 1 set)
- Graphic customization(+ From /Min. order: 1 set)
Lead Time
|
Quantity (sets) |
1 - 1 |
2 - 10 |
> 10 |
|
Lead time (days) |
7 |
20 |
To be negotiated |

Remove the casing and fix the spindle and crossbeam with a high rigidity bracket
Fixed on a thick solid wood base specifically designed for export
Vacuum packaging to prevent internal parts from rusting due to shipping moisture
Install a layer of waterproof and moisture-proof cloth inside the wooden box to prevent water leakage
Finally, reinforce the packaging with fumigated solid wood boards
fAQ
As one of the most professional measuring machine enterprises in China, we're featured by quality products and low price. Please rest assured to buy cheap measuring machine in stock here and get quotation from our factory. We also accept customized orders.