


When inspecting oversized components, complex mechanical assemblies, or large industrial equipment, traditional coordinate measuring machines (CMMs) may not provide the flexibility required for on-site dimensional inspection. Moving heavy workpieces to a dedicated metrology laboratory can also increase handling costs, extend inspection time, and interrupt production workflows.
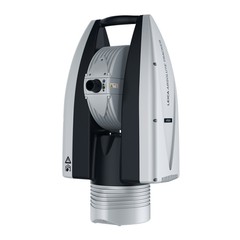
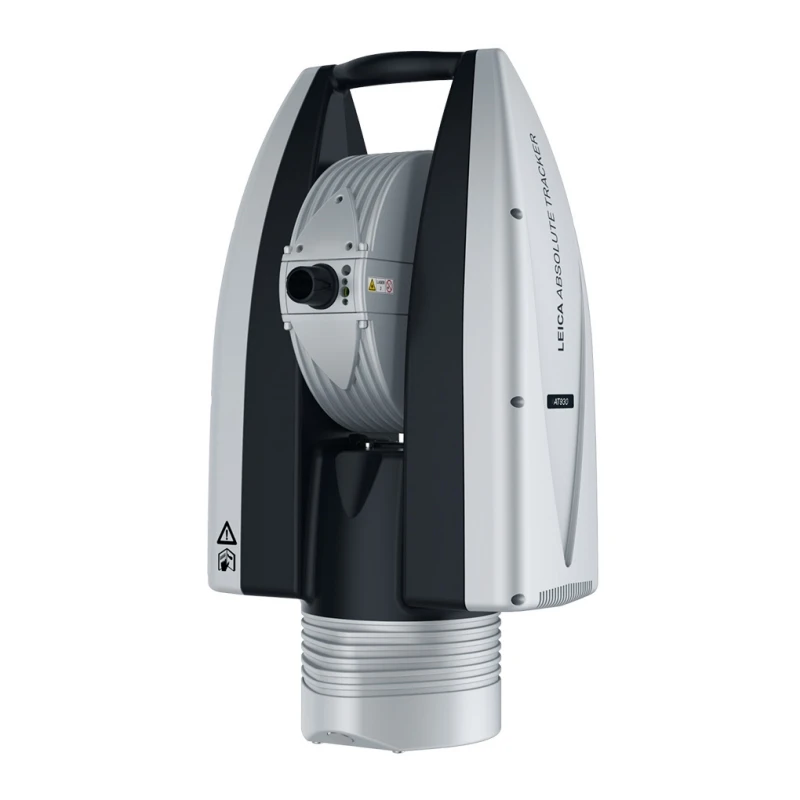
The Portable Laser Tracker Machine offers a flexible solution for high-precision 3D measurement in demanding industrial environments. Built on the Hexagon Leica AT960 hardware platform, this advanced laser tracking system is designed to measure large components, verify assembly accuracy, and support dimensional inspection directly on the shop floor or at customer facilities.
Featuring a compact and portable design, the system can be transported and deployed across different measurement locations. Its high-speed 6DoF (six degrees of freedom) measurement capability, combined with touch probing and non-contact scanning options, allows manufacturers to handle a wide range of inspection requirements using one versatile measurement platform.
With wireless operation and PowerLock technology, the laser tracker simplifies target acquisition and tracking, helping operators maintain a more efficient measurement process while reducing unnecessary setup adjustments. It is particularly suitable for manufacturers that need flexible measurement capabilities for large-scale components and complex production assemblies.
Whether used for equipment installation, machine tool alignment, fixture verification, or precision assembly inspection, this portable laser tracker helps businesses improve measurement flexibility, streamline quality control, and maintain dimensional consistency throughout their manufacturing processes.

Product Features
1. Portable Design for On-Site Measurement
Designed for industrial field applications, the compact laser tracker can be transported between production facilities, workshops, and installation sites. It eliminates the need to move oversized components to a centralized measurement laboratory, making dimensional inspection more convenient for large-scale manufacturing operations.
2. Advanced 6DoF Measurement Capability
The system supports six-degree-of-freedom measurement, capturing both positional and orientation information. This capability makes it suitable for applications involving complex spatial relationships, mechanical alignment, equipment positioning, and precision assembly verification.
3. Multiple Measurement Modes
Equipped with touch probing and non-contact scanning capabilities, the system provides flexible data acquisition options for different inspection requirements. Operators can select suitable measurement methods according to component geometry, accessibility, and inspection objectives.
4. PowerLock Target Tracking Technology
Integrated PowerLock technology helps the tracker automatically acquire and maintain target tracking under suitable operating conditions. This simplifies target handling and supports a smoother measurement workflow, particularly during repetitive inspection and alignment tasks.
5. Wireless Operation and Flexible Deployment
Wireless operation provides greater freedom when positioning the equipment around large workpieces and production assemblies. The system can adapt to different industrial layouts, helping technicians perform measurements without being restricted by fixed inspection stations.
6. Suitable for Large-Scale Industrial Components
The laser tracker is designed for dimensional measurement tasks involving large workpieces, machinery, fixtures, and assembled equipment. It provides manufacturers with a practical measurement option when conventional measuring equipment cannot easily accommodate component size or inspection location.
Industrial Applications
The Portable Laser Tracker Machine supports a variety of industrial measurement, alignment, and quality inspection operations.

- Machine Tool Inspection and Alignment
Measure machine tool geometry, verify installation accuracy, and inspect key dimensional relationships to support equipment alignment and manufacturing precision.
- Aerospace Component Measurement
Perform dimensional checks on large aircraft structures, aerospace components, and complex assemblies where spatial accuracy and measurement flexibility are essential.
- Industrial Equipment Installation
Assist with positioning, alignment, and dimensional verification during the installation of large machinery and production equipment.
- Precision Assembly Verification
Check component positions, assembly relationships, and geometric alignment to help ensure that mechanical systems meet specified dimensional requirements.
- Automotive Manufacturing Inspection
Support dimensional inspection of automotive production equipment, body structures, assembly fixtures, and manufacturing tooling.
- Large Fixture and Tooling Measurement
Inspect large jigs, fixtures, molds, and tooling structures to verify dimensional accuracy and support production quality control.
Why Choose a Portable Laser Tracker for Industrial Measurement?
For manufacturers working with large or complex components, measurement flexibility is just as important as measurement accuracy.
Compared with conventional measurement arrangements that require workpieces to be transported to fixed inspection facilities, a portable laser tracker allows measurement activities to take place closer to the actual production or installation environment.
Key business benefits include:
- Reduced Workpiece Handling: Measure large components directly at their production or installation locations.
- Improved Inspection Flexibility: Adapt measurement setups to different workpiece sizes and industrial environments.
- More Efficient Workflows: Combine multiple measurement methods within one measurement platform.
- Better Assembly Control: Support alignment, positioning, and dimensional verification during manufacturing and installation.
- Versatile Industrial Applications: Address measurement requirements across machinery, automotive, aerospace, and heavy equipment industries.
Technical Platform and Measurement Capabilities
The system is built on the Hexagon Leica AT960 hardware platform and supports multiple measurement approaches for industrial metrology applications.
| Item | Description |
|---|---|
| Product Type | Portable Laser Tracker Machine |
| Hardware Platform | Hexagon Leica AT960 |
| Measurement Technology | Laser Tracking |
| Measurement Capability | 6DoF Measurement |
| Measurement Methods | Touch Probing and Non-Contact Scanning |
| Tracking Technology | PowerLock |
| Operation | Wireless Operation |
| Application | Large-Scale 3D Measurement and Industrial Inspection |
Note: Actual measurement accuracy, working range, probing specifications, scanning performance, and supported accessories depend on the configured system. Please refer to the confirmed technical specifications for detailed parameters.
Industrial Measurement Solutions for Your Business
Choosing the right measurement equipment is essential for maintaining manufacturing quality, improving production efficiency, and ensuring reliable assembly results.
Our Portable Laser Tracker Machine provides a flexible measurement solution for businesses handling oversized components, complex machinery, and precision industrial assemblies.
Whether you need dimensional inspection for machine tools, equipment installation, automotive production, aerospace components, or large-scale tooling, this system can be configured to support different industrial measurement requirements.


